Newsletter Subscribe
Enter your email address below and subscribe to our newsletter
Enter your email address below and subscribe to our newsletter

 ByJohn A
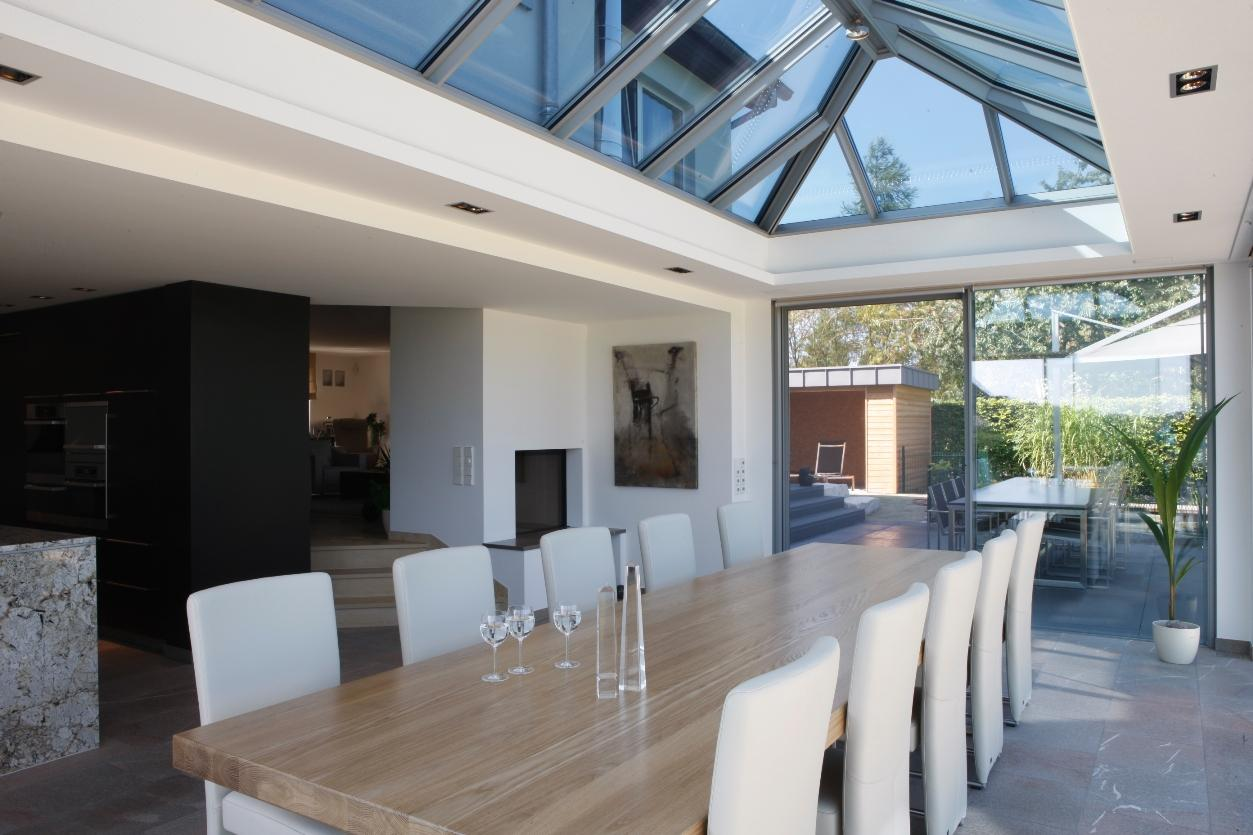
Natural light can change the character of an interior, particularly in rooms that receive limited daylight through conventional windows. A roof-mounted glazing feature can introduce light from above while also adding an architectural detail to the building. A glass lantern rooflight is one option that combines a raised glazed structure with a distinctive pitched form.
Its shape makes it suitable for extensions, kitchens, dining areas, living spaces and other rooms where daylight and visual space are priorities. Before choosing one, homeowners and designers need to consider factors such as size, glazing performance, ventilation, maintenance and compatibility with the existing roof.
A glass lantern rooflight is a raised roof glazing structure made with a glazed frame and sloping panels. Unlike a flat rooflight, it projects above the roof surface, creating a small architectural feature that allows daylight to enter from several angles.
The raised design can also create a greater sense of height beneath the roof. This can be particularly useful in flat-roof extensions, where a standard ceiling may otherwise feel visually low.
The overall appearance depends on the frame material, glazing specification, dimensions and roof design. Slim frames can produce a lighter appearance, while more substantial framing can provide stronger architectural definition.
The position and orientation of glazing have a direct effect on how daylight enters a room. Roof glazing receives light from above, which can reach areas that may remain darker with only wall-mounted windows.
The pitch of the structure also influences the distribution of daylight. A well-positioned roof lantern can spread light across a larger part of a room rather than concentrating it close to an exterior wall.
Room layout should be considered during planning. Furniture, cabinetry and internal partitions can affect how light travels through the space. A larger glazed area is not automatically the right choice if it creates excessive solar gain or conflicts with the proportions of the room.
Glazing performance should be considered alongside appearance. Modern roof glazing can be specified with different levels of thermal insulation, solar control and light transmission.
Double or higher-performance glazing can help reduce heat transfer between the interior and exterior. Solar-control options may be useful for rooms that receive strong sunlight for long periods, helping to limit overheating during warmer months.
Safety is another consideration. Roof glazing should use suitable safety glass or an appropriate glazing system designed for overhead applications. The correct specification depends on the building, location and applicable construction requirements.
The frame contributes to both appearance and structural performance. Aluminium is commonly selected for its strength, relatively slim profiles and resistance to weather exposure. Other materials may be appropriate depending on the design of the building.
Colour and frame proportions can also affect the finished appearance. A dark frame can create a strong outline around the glazing, while lighter finishes may blend more closely with the roof and interior.
The best choice should relate to the existing windows, doors and roof structure. A lantern that looks attractive on its own may feel out of place if its proportions or finish conflict with the rest of the property.
Adding roof glazing changes the way a room gains and loses heat. Sunlight entering through the glass can warm the interior, particularly during summer afternoons.
Opening sections or ventilation systems can provide a way to release warm air. Because hot air naturally rises, high-level ventilation can be useful in rooms with substantial roof glazing.
Blinds, internal shading and solar-control glass are other options. The appropriate combination depends on the orientation of the roof, room use and local climate.
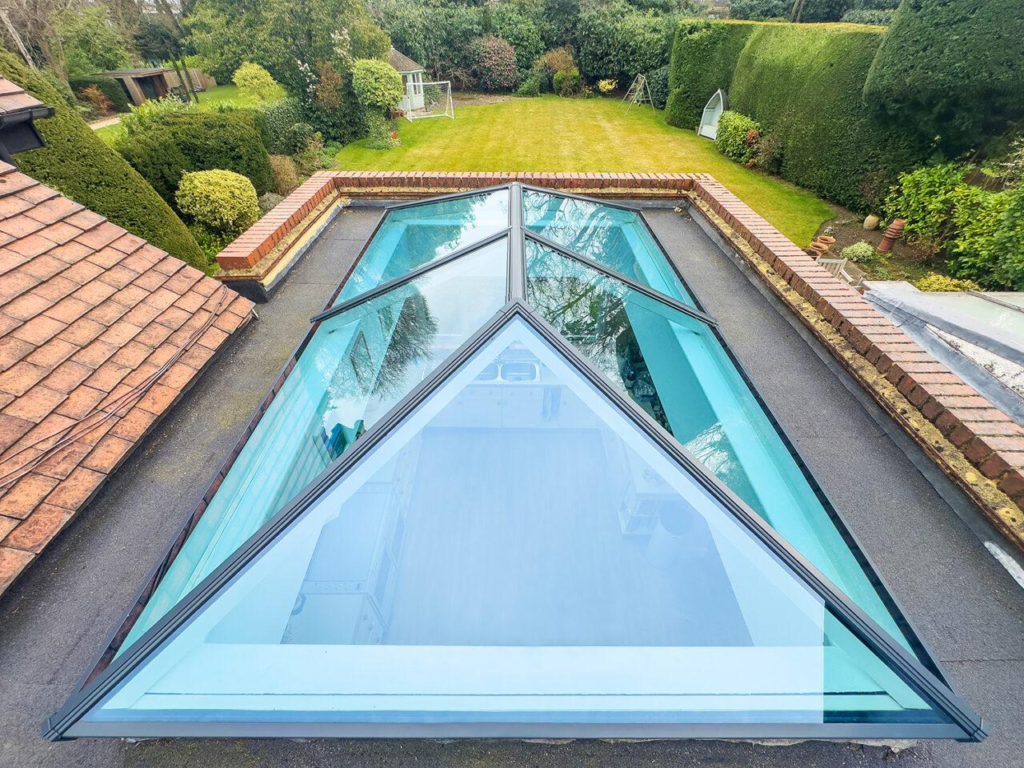
A roof lantern must be installed on a suitable roof structure with appropriate weatherproofing. The existing roof needs to be assessed before installation so that the opening, supporting structure and drainage details can be designed correctly.
Flashing and sealing details deserve particular attention because poorly executed joints can allow water to enter the building. The rooflight should also be positioned so that rainwater can drain away effectively.
Professional installation can help ensure that the glazing, frame and roof structure work together correctly. Building regulations and structural requirements may also apply depending on the project.
Roof glazing is exposed to rain, dust, leaves and other debris, so maintenance should be considered before installation. The accessibility of the glass can affect how easily it can be cleaned.
Frames, seals and drainage channels should also be inspected periodically. Small maintenance issues are easier to address before they develop into larger problems such as water ingress or damaged seals.
Choosing durable materials and suitable glazing can reduce maintenance demands over the lifespan of the installation.
A glass lantern rooflight can suit many spaces, but its proportions should match the room beneath it. Kitchen extensions often benefit from additional overhead daylight because cabinets and neighbouring buildings can restrict light through vertical windows.
Dining areas and open-plan living spaces can also make good use of roof glazing. In smaller rooms, a carefully proportioned lantern may provide additional daylight without overwhelming the ceiling.
Architectural style matters as well. Traditional properties may suit more decorative lantern designs, while contemporary extensions often work better with cleaner lines and slimmer frames.
The size, position and specification should be established before construction begins. Factors such as roof dimensions, structural support, glazing performance, ventilation and interior layout all influence the final result.
Budgeting should include more than the cost of the glazed unit. Structural alterations, installation, roof preparation, internal finishing and electrical work for automated ventilation or shading may also contribute to the overall project cost.
A clear specification makes it easier to compare different options and avoid unexpected changes during installation.
See also: Custom Business Signs: How They Create a Strong Business Identity
A roof lantern is both a functional glazing feature and an architectural element. Its success depends on more than the amount of glass used. Correct proportions, thermal performance, ventilation, structural support and careful installation all contribute to how well it performs over time.
For homeowners planning an extension or upgrading an existing flat roof, a glass lantern rooflight can provide additional daylight while giving the ceiling a stronger architectural presence. Careful planning ensures the feature suits the building rather than appearing as an isolated addition.